Leave a Message

Thank you for your message. I will be in touch with you shortly.

7 Curve Street
7 Curve Street
7 Curve Street
7 Curve Street
7 Curve Street
7 Curve Street
7 Curve Street
7 Curve Street
7 Curve Street
7 Curve Street
7 Curve Street
7 Curve Street
7 Curve Street
7 Curve Street
7 Curve Street
7 Curve Street
7 Curve Street
7 Curve Street
7 Curve Street
7 Curve Street
7 Curve Street
7 Curve Street
7 Curve Street
7 Curve Street
7 Curve Street
7 Curve Street
7 Curve Street
SEE ALL PHOTOS
7 Curve Street
7 Curve Street
7 Curve Street
7 Curve Street
7 Curve Street
7 Curve Street
7 Curve Street
7 Curve Street
7 Curve Street
7 Curve Street
7 Curve Street
7 Curve Street
7 Curve Street
7 Curve Street
7 Curve Street
7 Curve Street
7 Curve Street
7 Curve Street
7 Curve Street
7 Curve Street
7 Curve Street
7 Curve Street
7 Curve Street
7 Curve Street
7 Curve Street
7 Curve Street
7 Curve Street
Sold

7 Curve Street

7 Curve Street, Bedford, MA 01730

$780,000
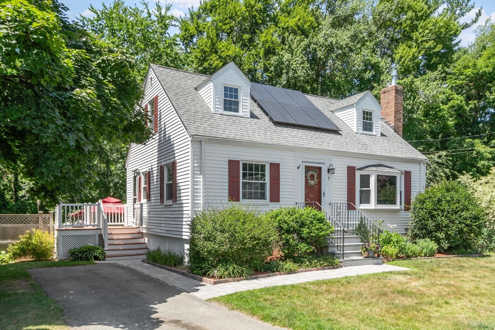
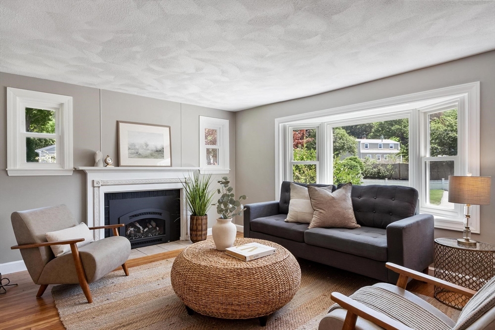
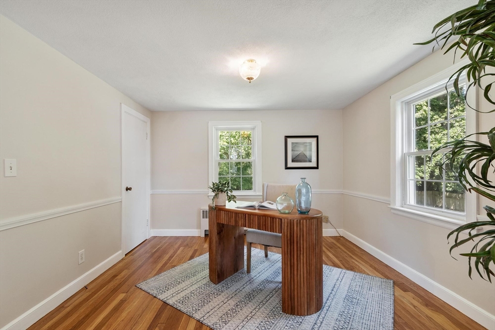
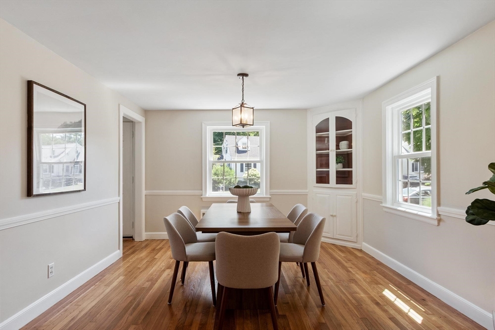
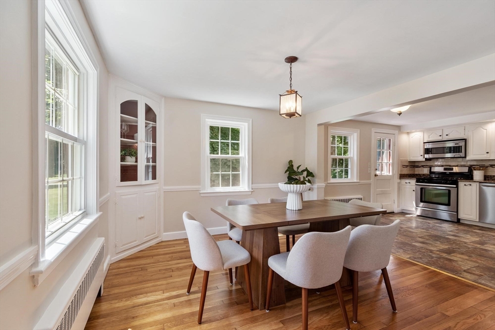
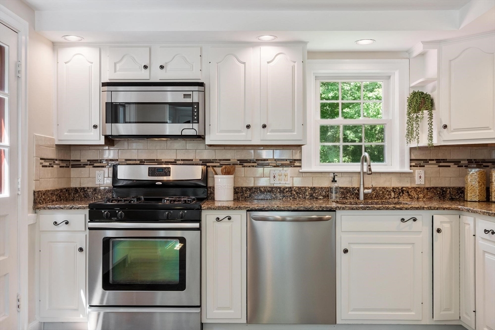
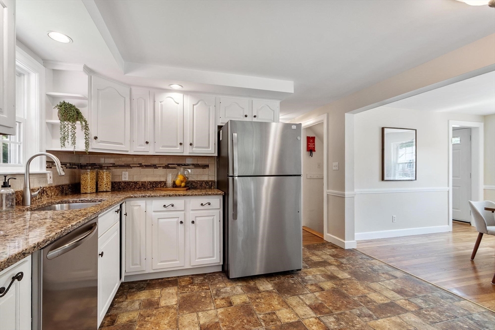
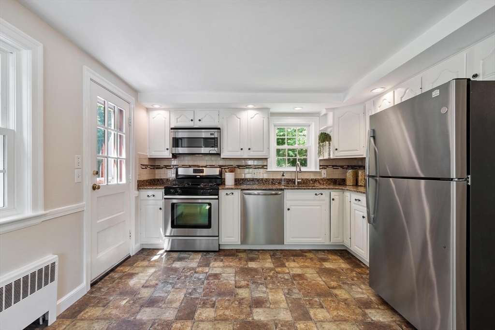
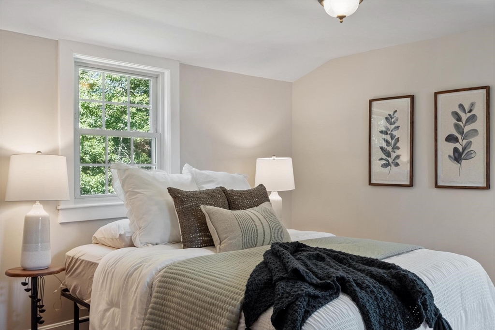
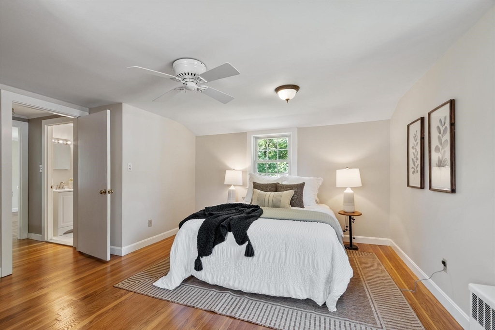
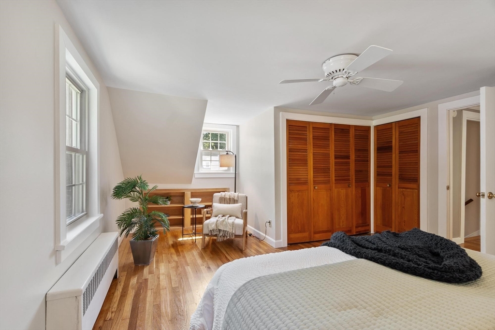
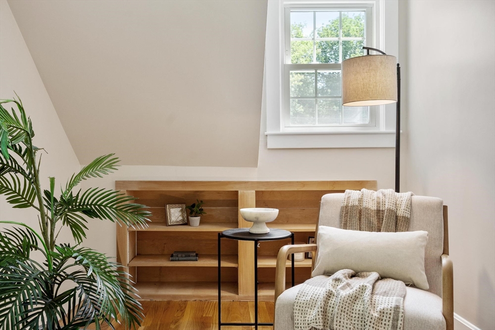
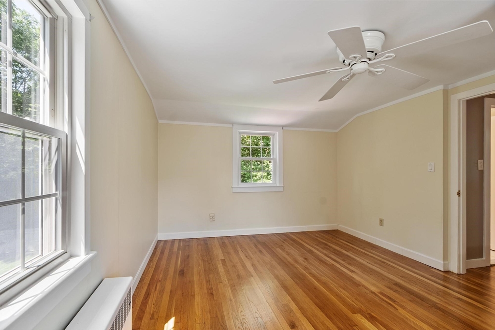
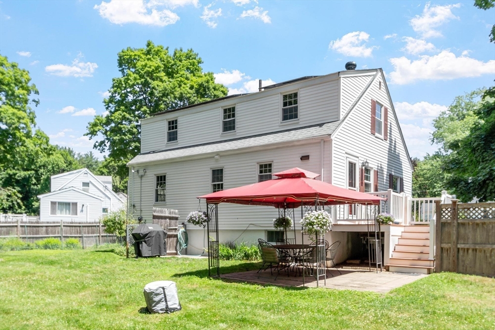
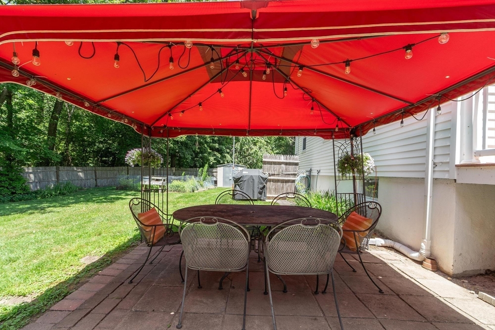
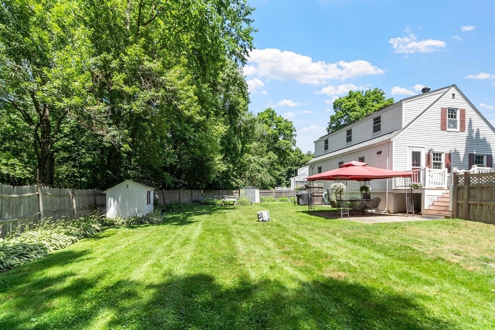
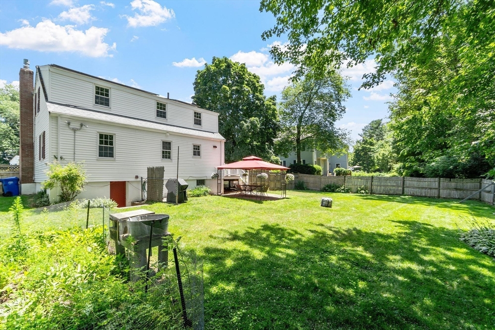
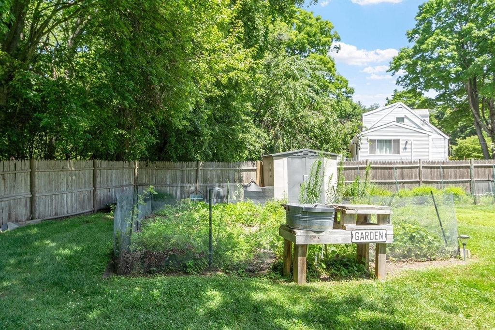
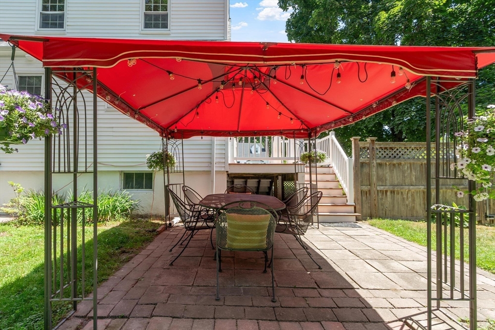
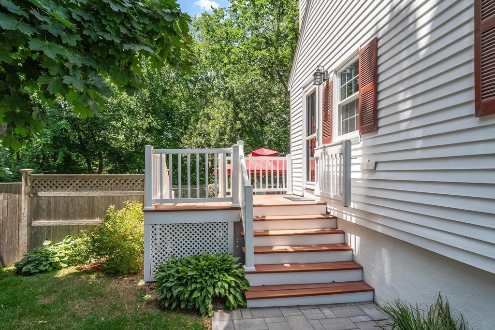
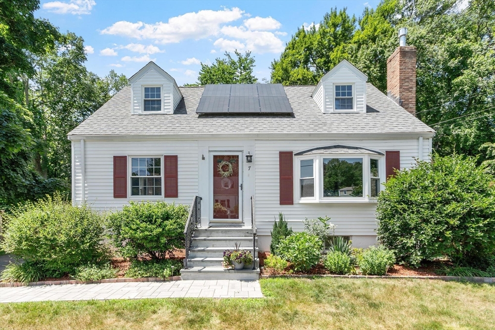
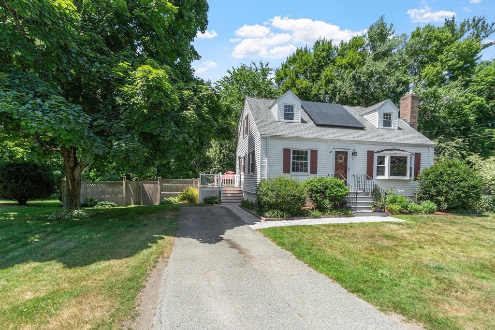
This picture-perfect New England Cape captures the heart from the moment you pull up. Tucked away in one of Bedford's most beloved neighborhoods--the kind of place where neighbors become lifelong friends and residents rarely choose to leave--this home offers a true sense of belonging. The private backyard is a lush sanctuary, perfect for weekend gardening or hosting summer gatherings in your own secluded retreat.Inside, charm meets modern efficiency. This home has been thoughtfully updated for peace of mind, featuring owned solar panels, a 2018 gas heating system, a 2023 hot water heater, and a 2015 roof. With most windows recently replaced, the interior is both bright and incredibly energy-efficient. Every corner feels intentional and cared for, offering a seamless blend of classic character and contemporary comfort. If you've been searching for a home that feels like a "forever" destination in a community you'll never want to leave, this is the one.

3
beds

2
baths

1,525 Sq.Ft. LIVING AREA

0.36 Acres lot

Andrew McKinney

Andrew McKinney

Features & Amenities

Interior

  • total bedrooms3
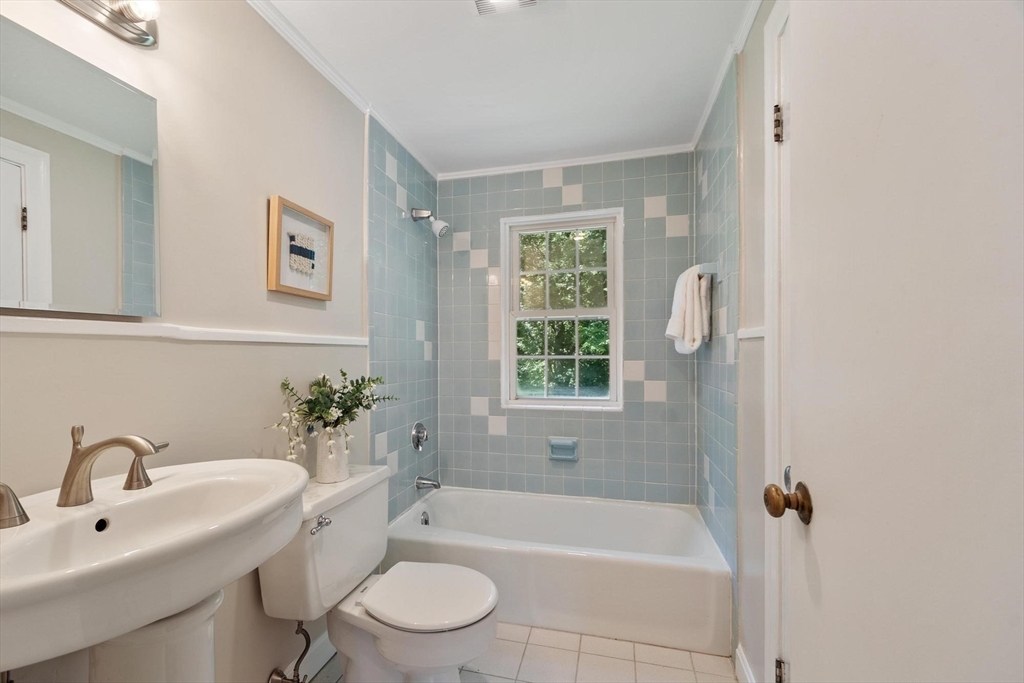
  • Total bathrooms2
  • full bathrooms2
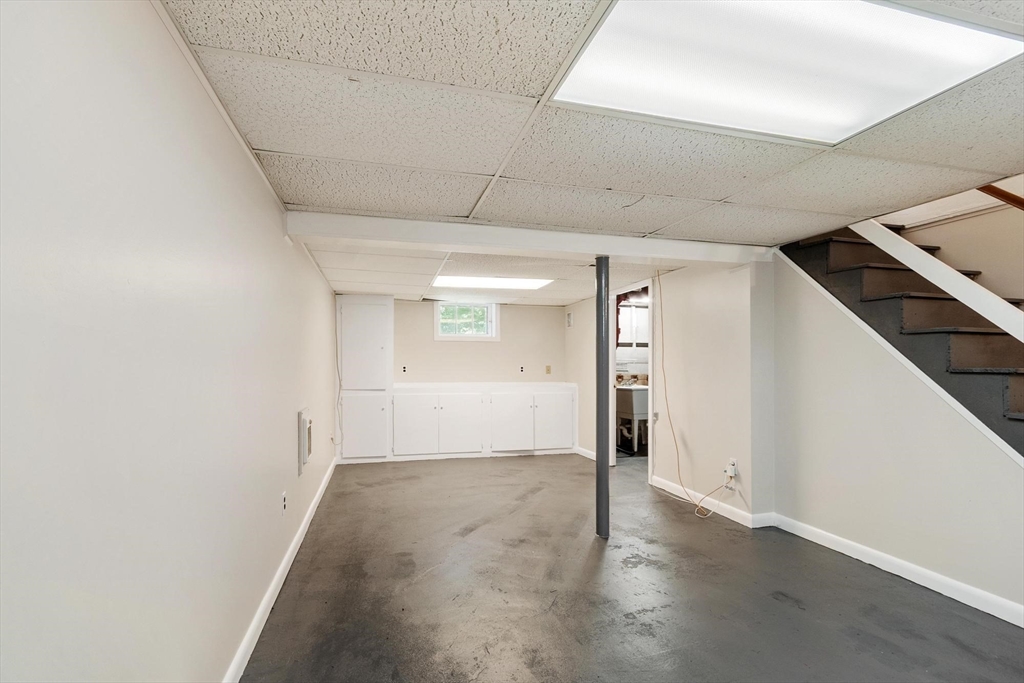
  • Laundry room Sink, In Basement, Electric Dryer Hookup
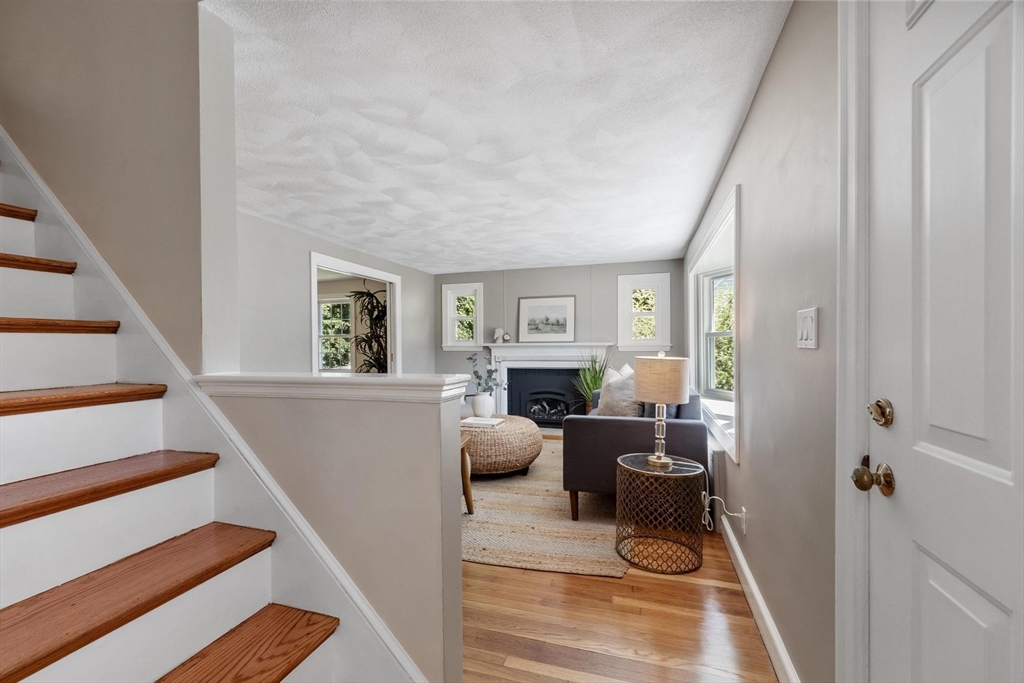
  • Flooring Tile, Vinyl / VCT, Hardwood
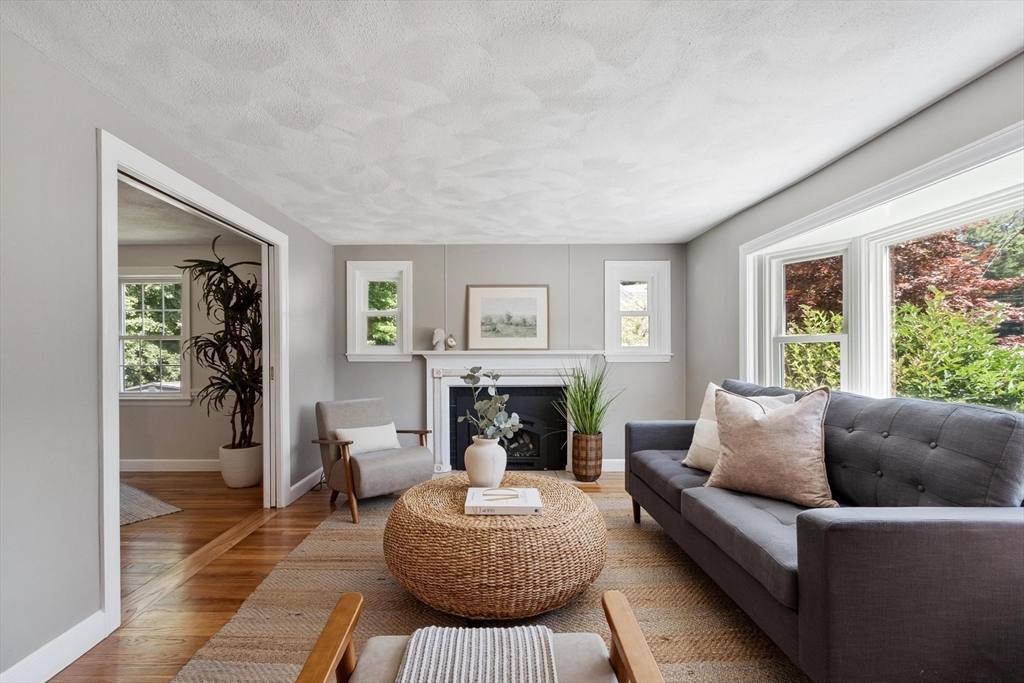
  • Fireplace Living Room
  • APPLIANCES Gas Water Heater, Water Heater, Range, Dishwasher, Disposal, Microwave, Refrigerator, Washer, Dryer
  • other interior Features Bonus Room, High Speed Internet

Area & Lot

  • Status Sold
  • Date Sold August 21, 2026
  • Living Area1,525 Sq.Ft.
  • Total Area1,525 Sq.Ft.
  • Lot Area0.36 Acres
  • MLS® ID73549996
  • TypeResidential
  • YEAR BUILT1953
  • Architecture StylesCape
  • Elementary SchoolDavis/Lane
  • Middle SchoolJohn Glenn
  • High SchoolBedford

Exterior

  • water SourcePublic
  • utilitiesfor Gas Range, for Electric Dryer
  • roofShingle
  • lot featuresLevel
  • parkingPaved Drive, Off Street, Paved
  • HEAT TYPEBaseboard, Natural Gas
  • AIR CONDITIONINGNone
  • sewerPublic Sewer
  • SubstructureConcrete Perimeter
  • Disability FeaturesNo
  • other exterior FeaturesDeck - Composite, Patio, Storage, Garden

Financial

  • Sales Price$780,000
  • Real Estate Tax $7,871/yr
  • Zoning Res C

Work With Andrew

Andrew works with buyers and sellers at all market segments in Boston and the surrounding cities and towns. As an attorney and an MBA, Andrew brings a unique skill set and level of professionalism that sets him apart from other agents in the area.

Follow Me on Instagram